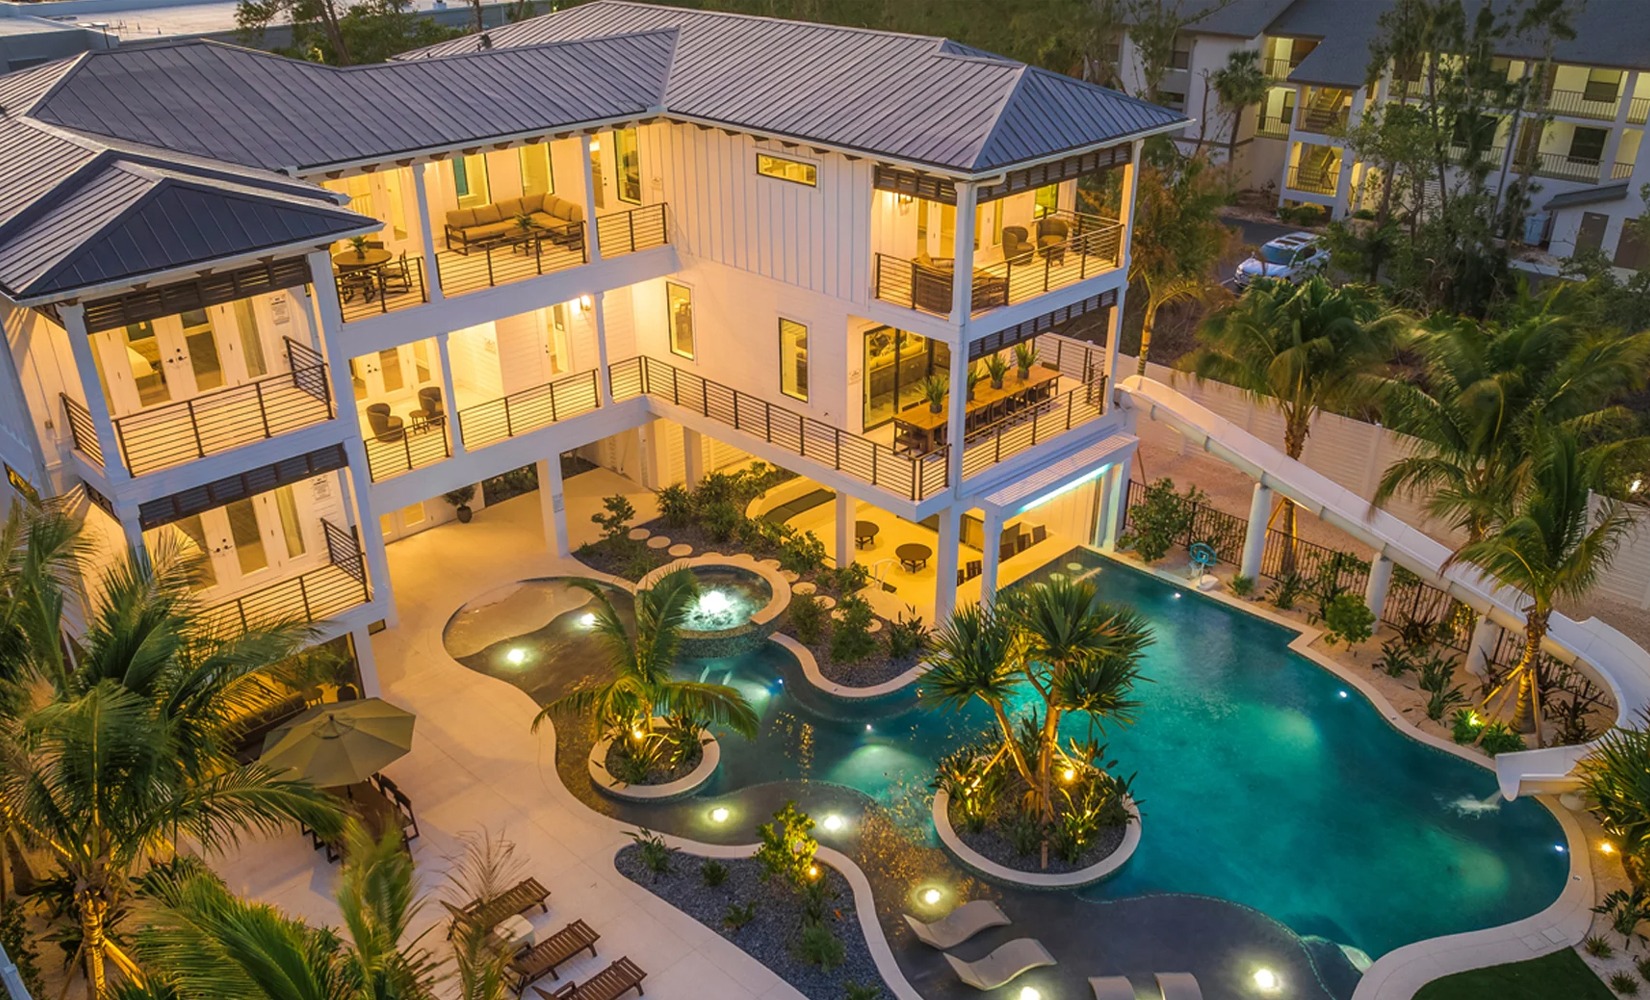
How to Build a Custom Home on a FL Barrier Island (2026 Guide)
Building a custom home on a Florida barrier island is not the same process as building anywhere else, including on a mainland coast. Barrier islands like Longboat Key, Siesta Key, Anna Maria Island, and Lido Key, thanks to their position between the Gulf of Mexico and the mainland, possess unique risks for flooding, wind exposure, shifting sand, and more.
For homeowners planning a custom coastal home, understanding how to build on an FL barrier island can save you weeks of delays and tens of thousands of dollars in rework.
This guide walks through the major steps: site selection, flood zones, permitting, foundations, design, budgeting, and how to choose a builder for barrier island construction in Florida who treats these challenges as areas of expertise, not complications.
Why Building on a Florida Barrier Island Is Different
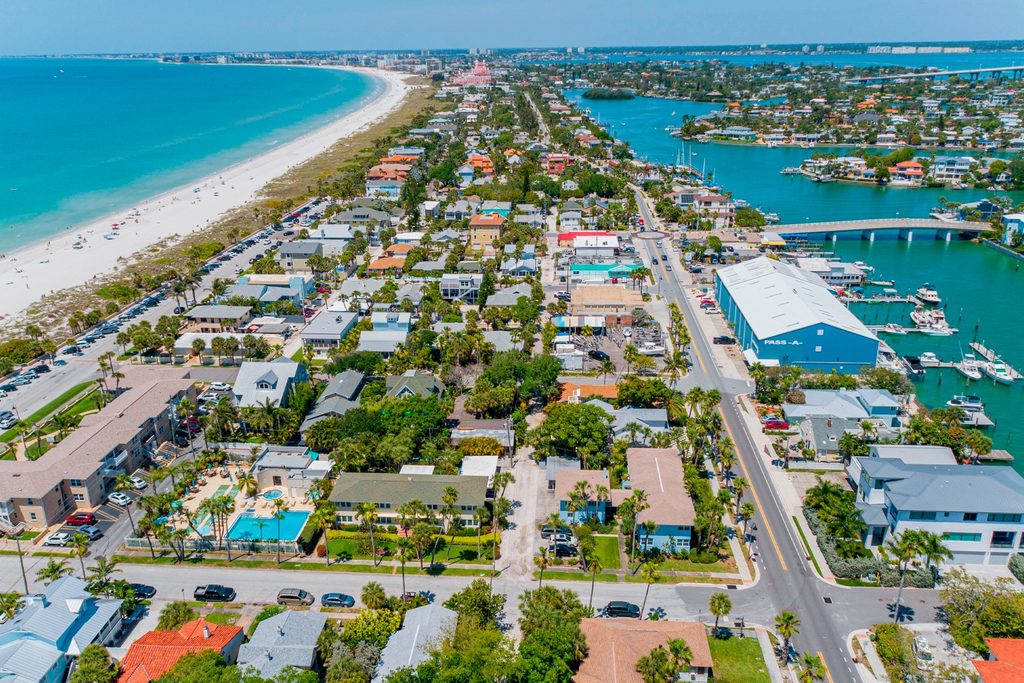
A barrier island differs from other waterfront land masses. As a narrow strip of sand sitting between open water and a bay or intracoastal waterway, the entire island is exposed to storm surge, high winds, salt-air corrosion, and erosion in ways that inland or even mainland coastal lots aren’t. That exposure is why Florida barrier island home construction is governed by a more layered set of reviews and standards than typical Florida coastal construction, and why coastal-native expertise matters more here than almost anywhere else in the state.
Before you buy a lot or hire an architect, it helps to understand the systems that will shape nearly every decision on your project:
- Flood risk, determined by federal flood mapping for your specific parcel
- State coastal permitting, if your lot sits close enough to the beach to require it
- Statewide and local building codes, which set wind, impact, and structural standards for coastal Florida
- Local city or county building department requirements, which can add considerations on top of state and federal rules
The details behind each of these vary by lot, by county, and by how close the property sits to the water, so this guide keeps things at the planning level. Your builder, architect, and local building department are the right people to confirm exactly what applies to your specific site.
Step 1: Choosing Your Site and Understanding Local Zoning
Every barrier island lot comes with its own combination of flood risk, elevation, setback lines, and zoning restrictions, so no two properties are evaluated the same way. Before purchasing, it’s worth having a builder or land use consultant review:
- The parcel’s flood risk and required elevation
- Whether the lot’s location triggers additional state coastal review
- Local setback, height, and lot coverage restrictions from the city or county building department
- Soil and site conditions, since sandy barrier island soil
- often calls for a different foundation approach than inland lots
This is also the stage where an experienced custom coastal home builder earns their keep. A site that looks straightforward on a listing photo can carry very different construction requirements and costs depending on its flood risk and elevation.
Step 2: Understanding Flood Risk on a Barrier Island
Flood risk is one of the highest cost and design drivers for any barrier island build. Federal flood maps assign every coastal parcel a risk category, and the closer a lot sits to open water, the more likely it is to fall into a higher-risk category that comes with its own construction requirements, most notably how high the home has to sit above the ground and how the foundation has to be built.
Because flood risk varies lot by lot, and because it directly shapes both the design and the budget, it’s worth having your flood risk confirmed for the specific parcel you’re considering before you finalize a purchase. A builder with genuine barrier island experience can walk you through what a given lot’s flood designation will mean practically for aspects of your home, such as foundation type, first-floor height, and materials you use.
Step 3: State Coastal Permitting
If your lot sits on or near the beach, it may fall within a zone where Florida requires an additional state-level review before construction. This review exists to protect the beach and dune system from erosion and storm damage, and it typically involves a survey of where the project sits relative to the coastline.
Not every barrier island lot triggers this extra layer, but for those that do, it runs alongside local permitting rather than replacing it, and it’s one of the most common places timelines slip for builders who aren’t used to coordinating both processes at once.
Step 4: Building for Wind and Storms
Homes built anywhere on Florida’s coast, including the barrier islands, are held to a higher wind and storm standard than typical inland construction.
- Windows, doors, and roofing rated to withstand higher wind speeds and flying debris
- Structural engineering that accounts for a site’s direct, unobstructed exposure to open water
- Additional design standards for home located in a higher flood-risk category
Exactly which standards apply comes down to the specific county, site, and flood designation, so this is a conversation to have directly with your builder and local building department. Builders who live and work on the Gulf Coast year-round know how to design for salt air, storm surge, and hurricane season, creating homes that meet the higher standards for Florida’s barrier islands.
Step 5: Choosing the Right Foundation
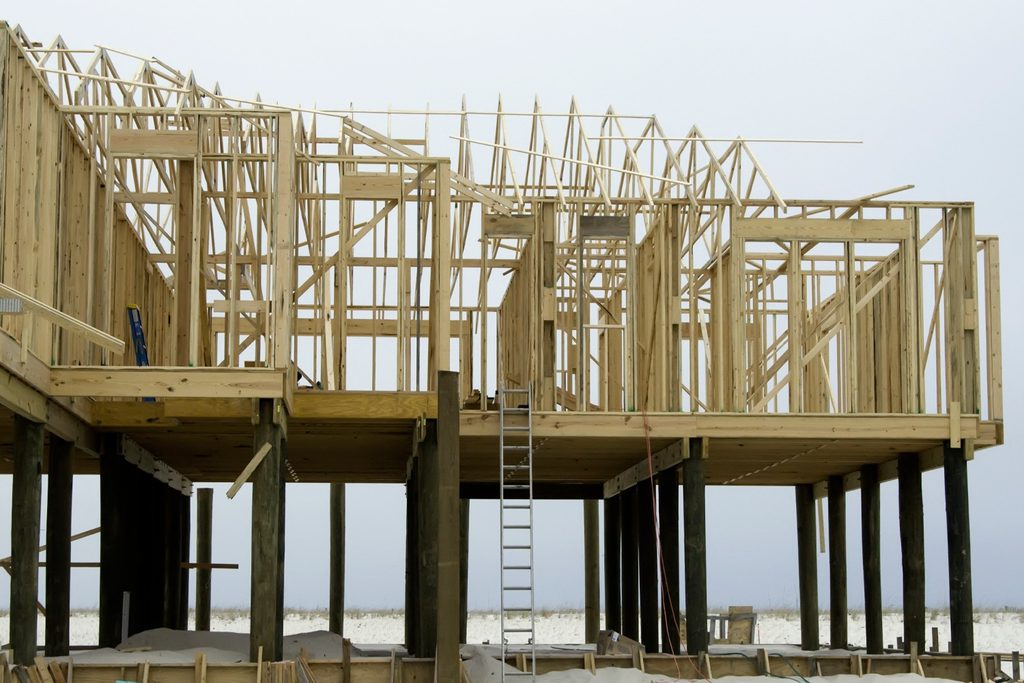
Foundation choice on a barrier island is driven largely by flood risk and site conditions. For example, land in higher-risk areas may need homes that sit above ground level or require an engineered foundation that will allow storm surge and wave action to move underneath the structure rather than against it.
Even on lower-risk parcels, elevated foundations are common on barrier islands, since they help protect against the storm surge and standing water that periodically affect these islands during hurricane season.
Salt air, tidal conditions, and flood requirements demand a level of precision most inland builders never encounter, and a foundation engineered correctly the first time can be the difference between a home that stand and a home that falls during a storm.
Step 6: Designing for Coastal Living
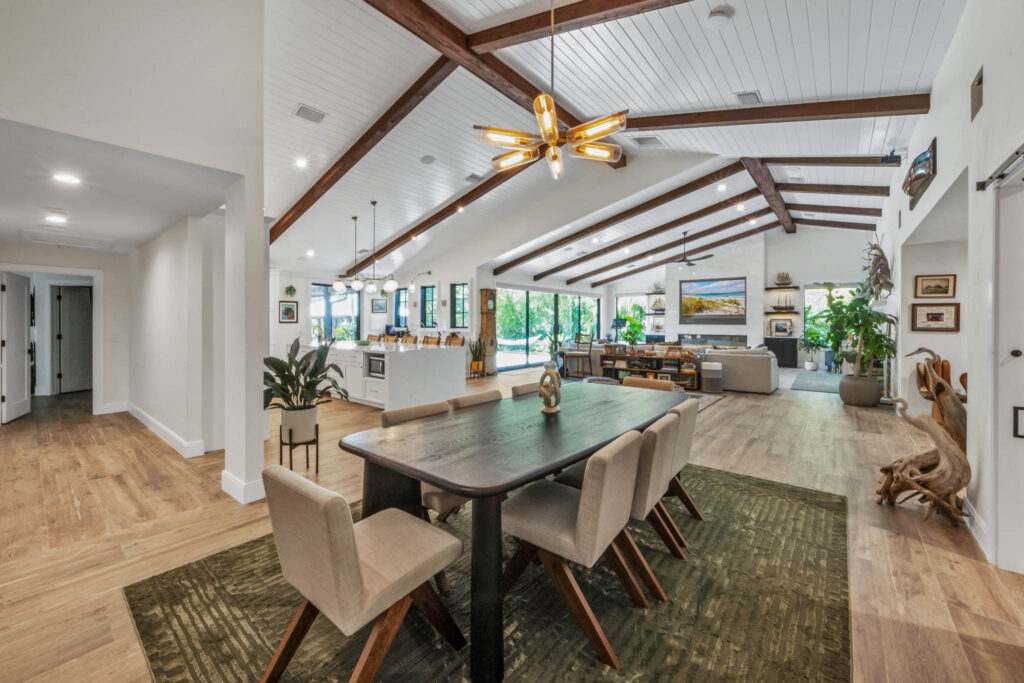
Well-designed custom coastal homes on Florida’s barrier islands tend to share a few things in common:
- Elevated outdoor living, since the first floor is already raised above grade, integrating pools, lanais, and outdoor kitchens at that level makes the most of the elevation
- Corrosion-resistant materials, since salt air accelerates wear on metal fixtures, fasteners, and HVAC components
- Impact-rated glazing, which is both a code requirement in coastal Florida and a design opportunity for larger window walls that would otherwise be vulnerable
- Storm-ready roofing and building envelope systems, engineered for the site’s specific wind exposure
The best barrier island homes don’t just meet code, they make an impression. A well-designed coastal build should be the kind of home that makes people slow down to ask who built it.
If the home is also meant to perform as an investment, design decisions like bedroom count, multi-master configurations, and turnover-efficient layouts directly affect booking potential and ROI. An investor-minded builder designs for those outcomes from the first set of plans, not as an afterthought once the home is finished.
Many barrier island builders coordinate pools and outdoor living as a separate project with a separate contractor, which adds another point of contact and coordination for the homeowner to manage. Builders with an integrated outdoor living partner, such as EBG’s sister company Elements Oasis, can handle pool and outdoor design under the same roof as the home itself, so it’s genuinely one call for the whole build rather than several.
Step 7: Budgeting for Barrier Island Home Construction Costs
Construction costs on Florida’s Gulf Coast barrier islands run meaningfully higher than inland or even mainland coastal builds, largely because of the following three factors:
- Elevated foundations, which cost more than a standard slab foundation
- Storm- and impact-rated windows, doors, and roofing systems required in coastal Florida
- Flood-risk compliance measures, which can include specific wall systems, venting, and elevation documentation depending on the site
Because every lot’s flood risk, elevation, and site conditions are different, per-square-foot estimates vary widely across the market and shouldn’t be treated as a firm number until a builder has reviewed your specific site and design. A realistic budget also needs to account for:
- Site work and soil testing, especially on sandy or previously developed barrier island lots
- Local permitting and impact fees, which vary by county and municipality
- A contingency reserve, since custom coastal builds carry more site-specific unknowns than inland construction
- Ongoing costs like flood insurance, which is required for a federally backed mortgage on many barrier island properties
The most reliable way to budget is a site-specific estimate rather than a general per-square-foot rule of thumb, since flood risk and elevation requirements alone can shift the number substantially between two lots on the same street.
Step 8: The Permitting and Building Timeline
A barrier island custom home typically moves through several layers of review before construction begins: local building department review, state coastal review where applicable, flood compliance and elevation verification, and, for beachfront lots, additional environmental considerations.
Because these reviews can run in parallel or in sequence depending on the jurisdiction, timelines vary by county and by project complexity. Builders who work regularly with local building departments and state agencies, and who have a decade-long relationship with the same subcontractor network, tend to move through this stage more predictably. A builder who can point to a defined, repeatable timeline, rather than a rough guess, is usually the one who has done this enough times to know exactly where the friction points are.
Step 9: Choosing the Right Coastal Home Builder in Florida
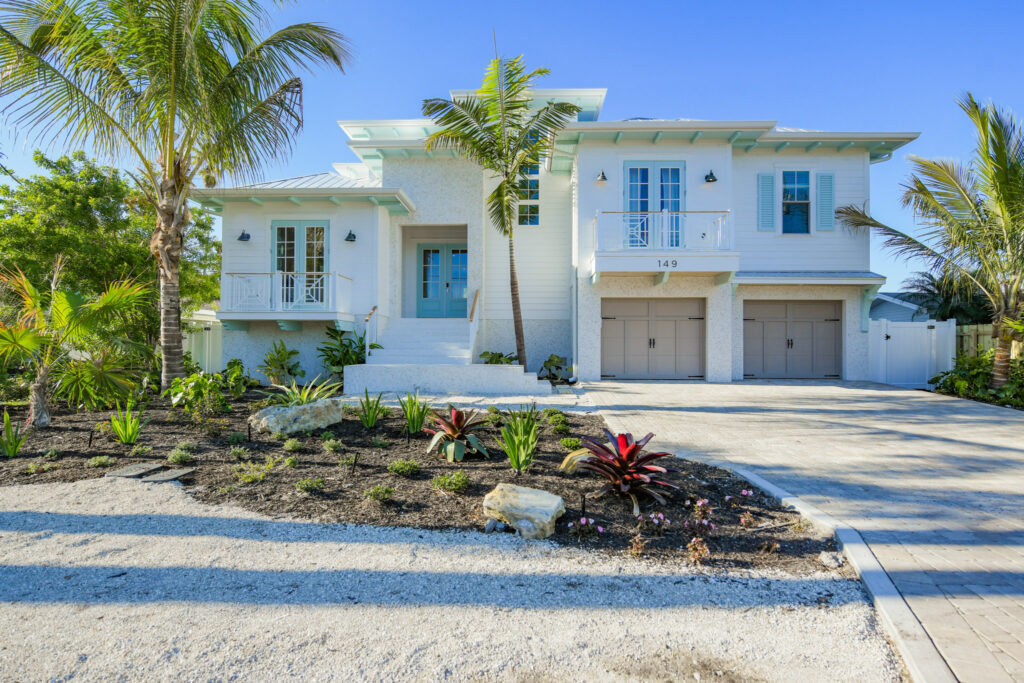
This is the step that determines whether everything above goes smoothly or becomes a source of stress, particularly for homeowners building from out of state who can’t stop by the job site. When evaluating a custom home builder in Florida for a barrier island project, look for:
- Documented barrier island experience, not just general Florida homebuilding experience. Flood-risk construction and coastal permitting are a distinct discipline.
- A general contractor license that covers more than residential work, which often signals broader engineering and project management capacity for complex coastal sites, from custom homes to commercial and multifamily projects.
- A “no surprises” communication standard, meaning proactive updates, a transparent timeline, and a dedicated point of contact, especially if you won’t be on-site regularly. Ask how updates are shared and how often.
- A track record through actual storms, not just marketing claims. Ask how the builder’s completed homes performed during recent hurricane seasons.
- A true one-stop shop, so you’re not managing separate contractors for the home, the pool, and outdoor living.
Reviewing a builder’s completed project portfolio and asking specific questions about their experience on comparable barrier island lots is one of the most effective ways to vet a builder before signing a contract.
Why Homeowners Choose Eason Builders Group
Eason Builders Group has built hurricane-resistant custom homes, investment properties, and commercial projects on Florida’s Gulf Coast barrier islands since 2009, when founder Scott Eason set out to master the most technically demanding coastline in Florida and deliver it faster than anyone else in the market. Where others saw flood zones, piling systems, and coastal permitting as reasons to slow down, EBG built a business around mastering them, backed by a certified general contractor license that most residential-only builders simply don’t hold.
Today that’s a $60M–$75M operation, a 26-person management team, and a decade-long subcontractor network that shows up and delivers, on a coastline that has included building the highest-selling home in Sarasota County. It’s also a track record that has been tested directly: when Hurricanes Helene and Milton made landfall in 2024, EBG’s builds worked, the result of fifteen-plus years of building the right way on the barrier islands.
For homeowners building from out of state, on a barrier island they may not live on full-time yet, that track record matters. EBG’s building process is built around proactive updates, a transparent timeline, and a single point of contact from permitting through final walkthrough, so a multi-million-dollar decision made from hundreds of miles away doesn’t feel like a leap of faith. It’s how a stretch of sand becomes the place a family comes back to for the next thirty years, where the Gulf Coast becomes home.
Frequently Asked Questions
Do I need a special permit to build on a Florida barrier island? In most cases, yes. Lots close to the beach typically require an additional state-level review on top of your standard local building permit. Your builder or local building department can confirm exactly what applies to your specific lot.
What kind of foundation will my home need? Most barrier island homes are built on an engineered, elevated foundation designed to let storm surge and wave action pass beneath the structure rather than against it. The exact specification depends on the lot’s flood risk and soil conditions, which is why site-specific engineering matters more here than almost anywhere else in Florida.
How long does it take to build a custom home on a barrier island? A barrier island custom build generally takes longer than an equivalent inland project because of the additional engineering and construction involved. Builders with an established process and a long-standing subcontractor network can hold to a defined, predictable timeline rather than a rough estimate.
Is building on a barrier island more expensive than building inland? Yes. Elevated foundations and storm-resistant materials add cost beyond standard construction, and the exact increase depends heavily on the specific lot’s requirements, which is why a site-specific estimate matters more than a general rule of thumb.
What should I look for in a coastal home builder that Florida homeowners actually trust? Documented barrier island experience, specifically, not just general Florida homebuilding history. Look for a proactive, “no surprises” communication standard, a general contractor license that covers more than residential work, and a track record of homes that have performed well through actual hurricane seasons.
Ready to find out what building on a Florida barrier island looks like for you? Contact Eason Builders Group to start the conversation.
This article is intended for general educational purposes. Flood risk, coastal permitting, and building requirements are site- and county-specific. Always confirm current requirements with your local building department and a licensed builder or engineer before making design or purchasing decisions.
Tags
- Barrier Islands
- Coastal Construction
- Custom Homes
- Florida
- Gulf Coast